.png)
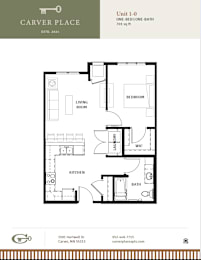
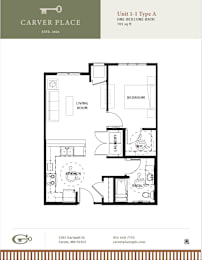
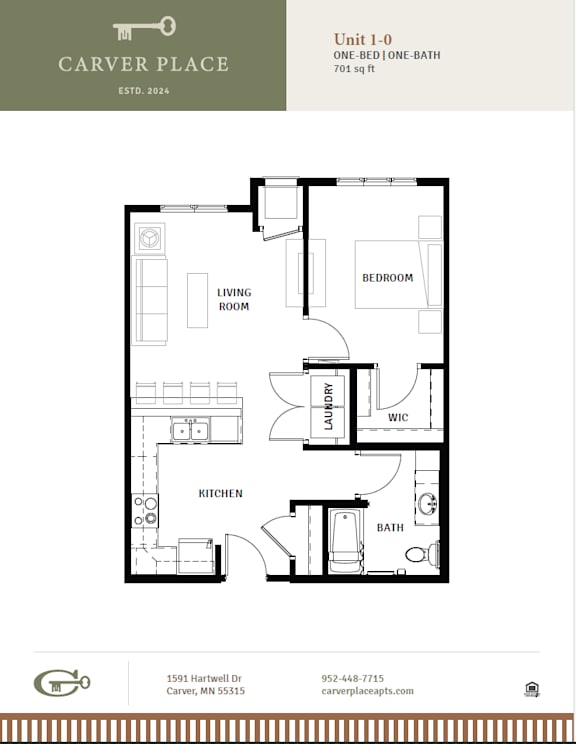
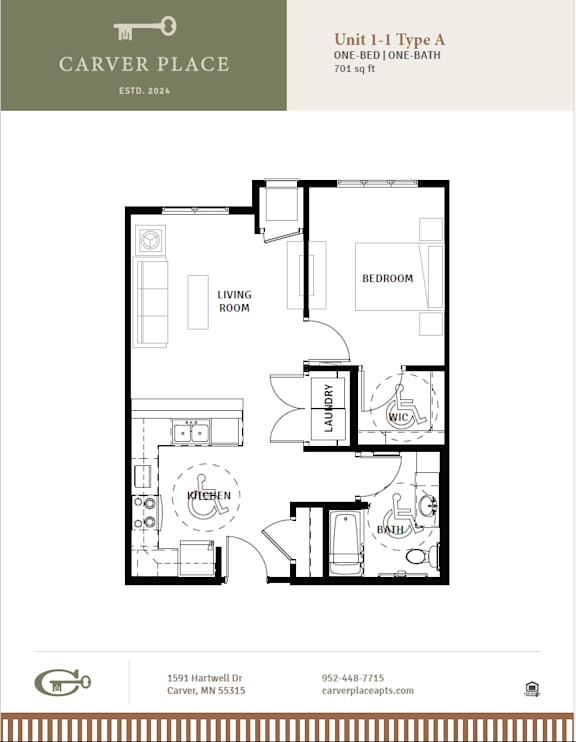
Unit 1-1 Type A
-
1 Bed
-
1 Bath
-
649 Sq. Ft.
Call for pricing
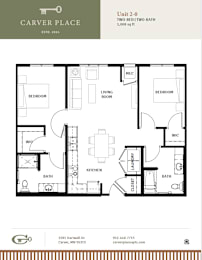
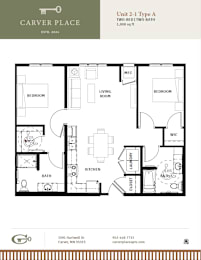
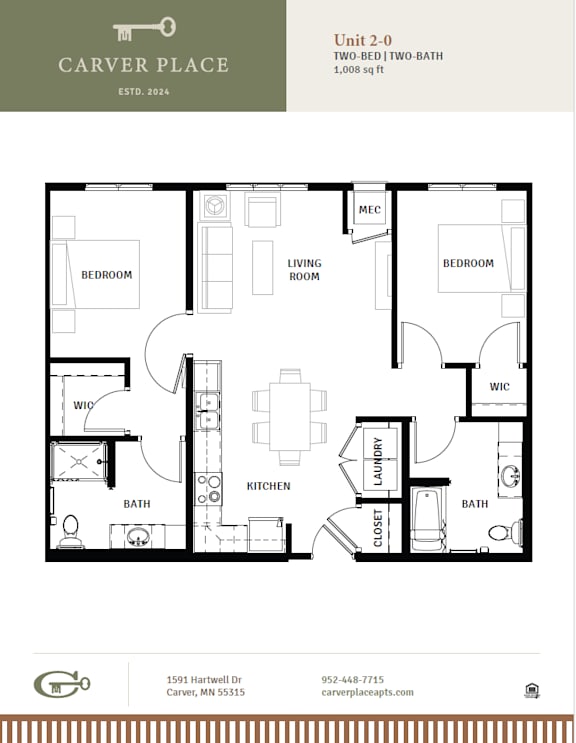
Unit 2-1 Type A
-
2 Bed
-
2 Bath
-
939 Sq. Ft.
Call for pricing
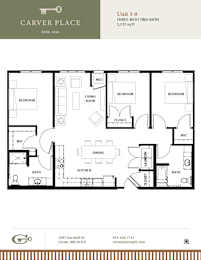
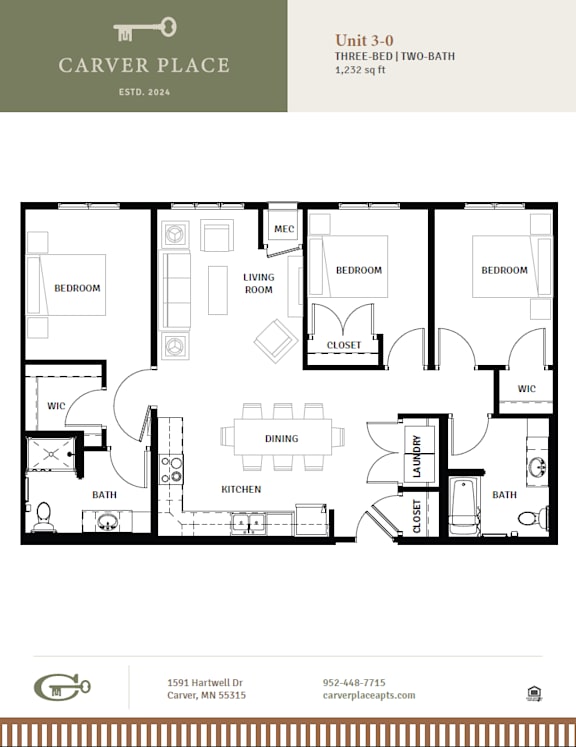
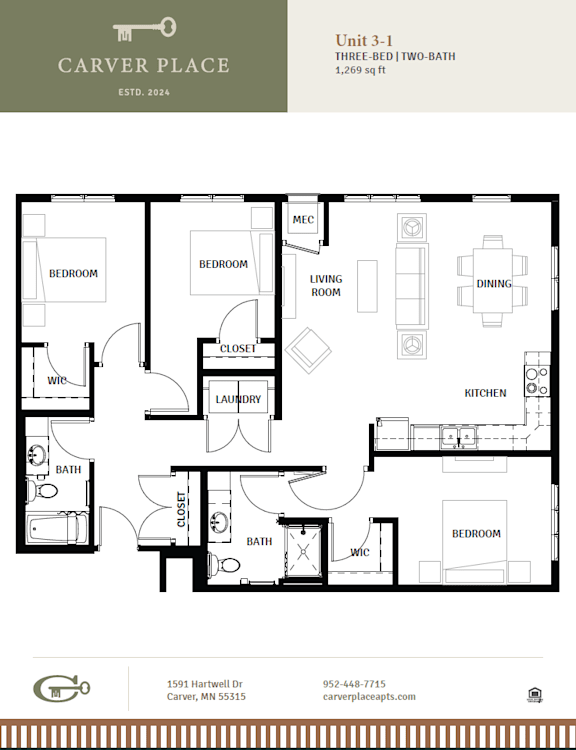
Unit 3-0
-
3 Bed
-
2 Bath
-
1,153-to1,189 Sq. Ft.
Call for pricing
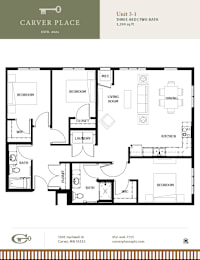
Unit 3-2 Type A
-
Studio
-
0 Bath
-
1,232 Sq. Ft.
.png)
Call for pricing

.png)
Map View